Can Flooring Impact Employee Productivity?
August 19, 2025
Cost-Effective Flooring Solutions for Startups and Small Businesses
September 23, 2025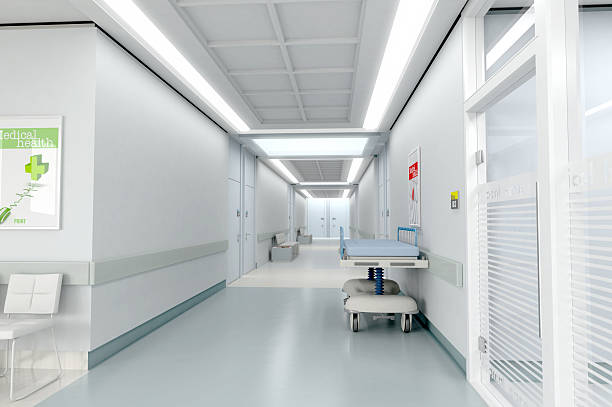
In healthcare environments, every detail matters. From the lighting in a waiting room to the seating arrangements in patient areas, the design choices made within a facility shape how patients, visitors, and staff perceive the space. Flooring is one of the most significant yet often overlooked elements in this design equation. It is more than a functional surface; flooring plays a direct role in hygiene, safety, and comfort. At the same time, it is an opportunity to communicate a facility’s brand identity and reinforce trust.
For healthcare administrators and facility planners, flooring can become a strategic tool. When chosen carefully, custom flooring designs not only improve operational efficiency but also reflect the organisation’s values and identity.
Why Flooring Matters in Healthcare Branding
The flooring in a healthcare facility is often the first physical touchpoint a patient encounters. When visitors step into a clinic, hospital, or care centre, the look and feel of the flooring immediately contribute to their first impression.
- Consistency with brand identity: Flooring can mirror a facility’s colour palette, design ethos, and overall brand story. A children’s hospital might opt for bright, engaging designs, while a private surgical clinic might prefer sleek, minimalist tones that convey professionalism.
- Emotional impact: Colour and design influence how patients feel. Warm tones and natural textures can create a calming effect, while sterile, monotonous floors may heighten anxiety.
- Reinforcement of values: Flooring can signal a commitment to hygiene, innovation, or sustainability. Patients and their families are increasingly aware of these values when choosing healthcare providers.
In short, flooring goes beyond surface-level utility. It is a vital contributor to branding and patient experience.
How Can Flooring Reflect a Company’s Brand?
Branding is not limited to logos or signage. In healthcare, it is expressed through design choices that affect both function and perception. Flooring plays a central role in this expression. Whether you source materials directly from a specialist flooring provider or a trusted tile shop, the choices you make influence how patients and staff experience the space.
- Material choice: A healthcare provider committed to sustainability may choose eco-friendly, recyclable flooring. Those focused on clinical safety may prioritise antimicrobial surfaces.
- Colour psychology: Colours can shape patient experience. For example, blues and greens are known for their calming properties and are often used in wards. Bright, cheerful colours in paediatric units can create a sense of energy and reassurance.
- Space differentiation: Flooring can be customised to reflect the nature of each space. A welcoming reception area might use branded colours to set the tone, while corridors may use colour-coded designs to guide patients.
By aligning design with function, flooring becomes a visual extension of the healthcare organisation’s brand.
Tailored Flooring Solutions for Healthcare Environments
Every healthcare facility is unique, and flooring must be tailored to meet both brand and operational requirements. Reception areas, patient rooms, operating theatres, and corridors all demand different solutions.
- Reception areas: Flooring here sets the tone for the entire facility. A well-designed entrance can make patients feel reassured and comfortable from the start.
- Patient rooms: Comfort is key. Flooring that is quiet underfoot, warm in appearance, and easy to clean supports patient wellbeing.
- Corridors: These high-traffic areas require durable, slip-resistant surfaces that can withstand continuous use without compromising aesthetics.
- Operating theatres and treatment areas: Hygiene is paramount. Antimicrobial, seamless flooring solutions ensure strict infection control standards are met.
A tailored approach ensures that flooring reflects brand identity while meeting the distinct needs of different healthcare spaces.
Key Features of Healthcare Flooring That Support Brand Identity
Patients and visitors expect healthcare environments to be safe and hygienic. Flooring solutions designed with antimicrobial technology can actively reduce the spread of harmful bacteria. This feature directly aligns with the healthcare sector’s core value of patient safety and builds trust in the facility.
Easy-to-Clean and Low-Maintenance Flooring
Healthcare administrators must balance brand image with efficiency. Flooring that is easy to clean not only reduces maintenance costs but also ensures consistent presentation of the facility. A clean floor conveys professionalism and reliability, reinforcing the brand’s reputation.
Slip Resistance for Patient and Staff Safety
Slip-resistant flooring is essential in healthcare, where staff and patients move quickly and often under stressful conditions. Prioritising safety through slip-resistant designs supports compliance with health and safety standards and demonstrates a commitment to care and responsibility.
Comfort for Patients and Staff
Floors that offer cushioning reduce fatigue for staff working long shifts and provide comfort for patients who may spend extended periods in treatment areas. This focus on wellbeing directly reflects the brand’s dedication to quality care.
Balancing Aesthetics with Practicality
While functionality is critical in healthcare flooring, aesthetics cannot be ignored. A sterile environment that lacks character can make patients feel uneasy, while overly decorative designs may distract from the facility’s professional image.
The solution lies in balance. Flooring should combine hygienic, slip-resistant properties with thoughtful colour and design choices that align with the organisation’s brand. When done well, this balance reassures patients and reflects a healthcare provider’s professionalism and values.
Choosing the Right Partner for Custom Flooring in Healthcare
Selecting the right flooring partner is critical for healthcare administrators and facility planners. The right provider understands the technical demands of healthcare flooring while also offering design solutions that reflect brand identity.
At QC Commercial Flooring, our expertise lies in delivering tailored flooring solutions that balance aesthetics, safety, hygiene, and durability. From consultation and design to installation and maintenance, we provide end-to-end support for healthcare facilities. Our experience ensures compliance with healthcare regulations while creating spaces that align with each organisation’s unique brand.
Conclusion
Flooring in healthcare environments is more than a surface underfoot. It is a powerful tool for reflecting brand identity, supporting hygiene, enhancing safety, and improving patient experience. For healthcare administrators and facility planners, choosing the right flooring is both a practical and strategic decision.
By working with specialists like QC Commercial Flooring, facilities can achieve a balance between operational excellence and brand alignment. Custom flooring designs not only improve safety and efficiency but also create lasting impressions that strengthen trust and confidence in the brand.
Frequently Asked Questions
Q1: How does flooring impact a healthcare facility’s brand identity?
Flooring affects how patients and visitors perceive the facility. Clean, well-designed, and branded flooring reassures patients, reflects organisational values, and creates a welcoming environment.
Q2: What type of flooring is best for infection control in hospitals?
Antimicrobial, seamless flooring is best suited for infection control. It minimises bacteria buildup and supports compliance with hygiene standards.
Q3: Can flooring really influence patient comfort and recovery?
Yes. Comfortable, cushioned flooring reduces noise and stress, creating a healing environment. This supports both patient comfort and staff wellbeing.
Q4: How can flooring help in wayfinding within large healthcare facilities?
Custom flooring designs can use colour coding or patterns to guide patients and visitors through complex layouts, improving efficiency and reducing stress.